Front Door Awning Projection: Sizing for Slanted Rain

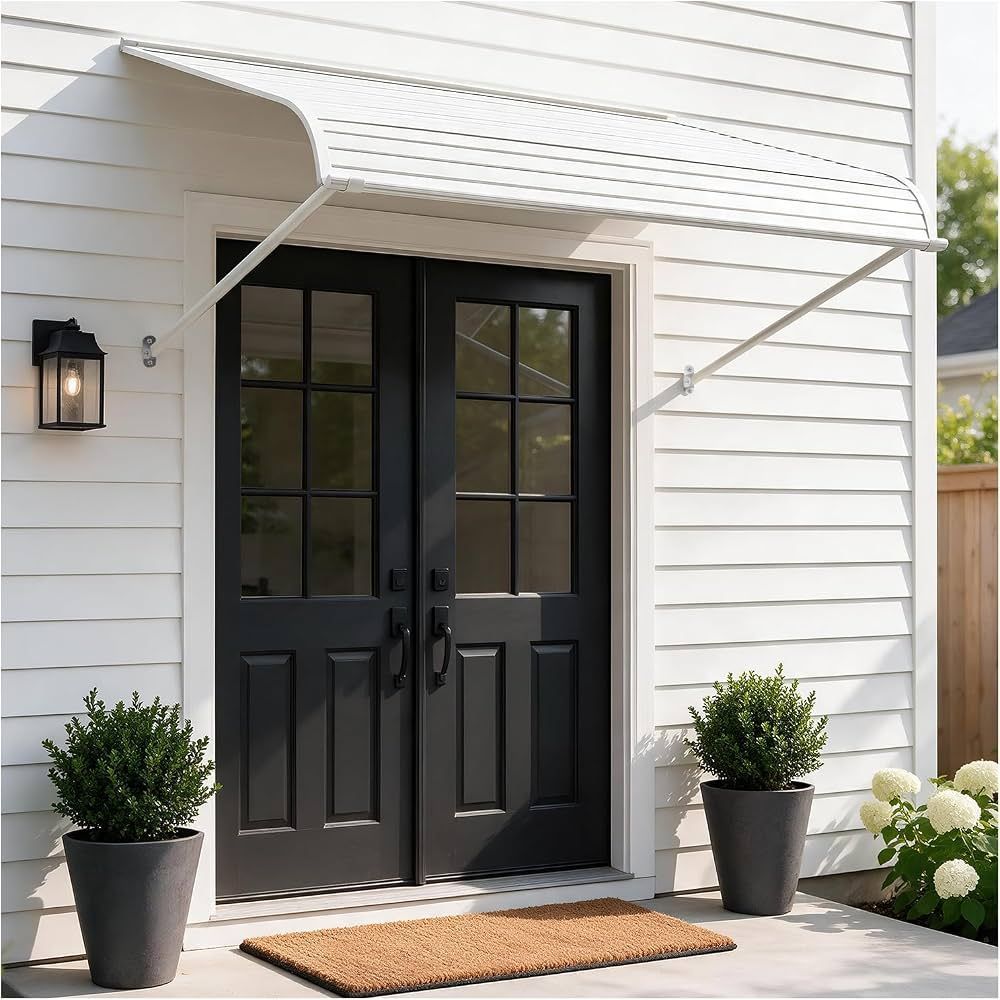
A front door awning keeps the doorstep dry in straight-down rain, and that is the only condition a short one is built for. Once wind tilts the rain, water passes the front edge, drifts toward the wall and lands on the door, the threshold and whoever is standing there with a key. How far the awning reaches out from the wall decides how much tilt it can absorb. Width and mounting height then adjust that answer: width widens the dry zone, and height changes how far the rain can drift before it lands.
How Slanted Rain Gets Past the Front Edge
Rain falling at an angle moves sideways as it drops. Take a drop that passes the front edge of the awning 8 feet above the step while falling 45 degrees off vertical. By the time it reaches the step it has traveled 8 feet sideways, four times the reach of a 2-foot awning. The sideways travel equals the drop height multiplied by the tangent of the slant angle, so a small change in either number moves the wet line a long way.
Run that arithmetic backward to see what a projection protects. To keep the base of the wall dry, the projection has to equal or exceed the drop height times the tangent of the slant. With an 8-foot drop, a 2-foot projection covers rain up to about 14 degrees off vertical, 4 feet covers about 27 degrees and 6 feet covers about 37 degrees. Those figures are geometry, not a promise: gusts change the angle from second to second, and a door facing the direction a storm arrives from takes the most slanted rain.
That is why a 2-foot awning is sized for the threshold only. It shelters the spot directly under it in near-vertical rain and keeps the door face dry in a drizzle, but a slanted shower soaks the lower door and the mat. A projection of 4 to 6 feet absorbs a much wider band of slants, so the person at the door stays dry through a longer stretch of weather.
Choosing a Projection for Your Door
Start with the door's exposure. A door on a sheltered side of the house, with a wall or fence cutting the wind, can live with a shallower awning because the rain there falls closer to vertical. A door facing the open yard, or the side where storm wind arrives, needs the deeper end of the range. Watching which way rain streaks across a window during a storm shows which side of the house takes the weather.
Next, count what has to stay dry. If the goal is only to keep the door slab and its hardware out of the rain, 2 feet may be adequate. If the goal is a dry doormat, a dry person fumbling with keys and a dry package left at the door, the dry zone has to extend outward from the wall, and that takes projection.
Door swing matters too. An outward-swinging storm door or screen door sweeps through the space under the awning and pushes the person standing at it forward, away from the wall and toward the front edge. Depth that looks generous on paper shrinks once someone is standing in front of an open door.
Tip: Mark the wet line yourself. During a slanted rain, stand under the porch and place a strip of painter's tape on the door at the highest point water has reached. Photograph it from the ground and show it at the estimate.
Width and the Dry Zone
Projection protects against rain arriving from the front. Rain also arrives from the sides, and an awning exactly as wide as the door frame leaves both edges of the door open to it. Sizing starts with the door width measured from the outside edge of the frame on one side to the other, trim included, and then adds overhang on each side so the frame and hardware sit under cover.
When wind drives rain along the wall from one side, a shallow awning with generous side overhang can protect a door better than a deeper awning cut flush to the frame, because the rain has to travel past the extra overhang before it reaches the door. Width also sets proportion: a canopy only as wide as the frame looks small against the brick or siding around it.
Width is limited by what sits on either side of the door. A sidelight window, a porch light, a downspout or the corner of the house can stop the awning short of where the rain pattern says it should end. Those obstructions are measured at the estimate and the layout is drawn around them.
How Mounting Height Changes the Answer
Mounting height enters the arithmetic directly: the higher the awning sits above the step, the farther rain can drift sideways between the front edge and the ground. Raising the mount by a foot adds sideways drift at every slant angle, so a higher awning needs more projection to hold the same dry zone as a lower one.
Height is also limited from below. The front of the awning has to clear the head of the tallest person who uses the door and the arc of any outward-swinging door. The top of the door frame, the soffit or fascia and the gutter line above the entry all sit in the way of a higher mount, and fixtures on the wall add to that list. A lower mount trims the drift and keeps the dry zone larger for a given depth, so the final height is a trade between headroom and reach.
The mounting point is measured from ground level up to the wall surface where the awning attaches, and nearby gutters, light fixtures and trim are noted at the same time. That measurement is taken from the ground. Drilling into the wall and holding the awning in place is work at height and belongs to the crew.
Warning: A porch light, doorbell or camera sitting where the awning attaches may have to be moved. Wiring is electrician's work and the awning crew does not do it, so book an electrician to reposition the fixture before installation day.
Deeper Projection and the Load on the Wall
Every foot of extra projection moves the awning's weight, and the weight of rain and wind on it, farther from the wall. That adds prying force at the attachment points where the awning is anchored. Wind pushing up under the front edge pries on those points too, and a deeper awning gives wind more surface to push against.
The wall material sets how those attachment points are made. Brick and masonry take concrete anchors, wood and fiber-cement walls take lag screws driven into solid framing, and each attachment point is sealed against water getting behind it. A deeper awning is only as secure as that connection, so projection is decided together with what the wall behind it can hold.
Permit rules for awnings vary with size and attachment method, and the building department decides whether a given awning needs one. Permit applications are the homeowner's responsibility, so raise the question before the design is final if the entry canopy is on the larger side.
Checking Your Own Entry Before the Estimate
The useful measurements can be gathered from the ground. Watch the entry during a slanted rain and note how high up the door the water reaches and where it lands on the step. Photograph the door straight on and from the side. Measure the step depth and the door width with a tape, and note which way the door swings.
Those notes shorten the estimate. The crew brings the rest: the exact wall measurement, the attachment details and the color samples. The projection is then set from what the rain does at that door, and the awning is sized to the entry.
Depth, width and height work best chosen together. Depth sets how much slant the awning can absorb, width decides how many sides are covered, and height decides how far the rain can drift once it passes the edge. A choice made on one dimension alone leaves the other two to undo it.
Frequently Asked Questions
Can a front door awning be too deep?
Yes. A deeper awning shades the entry and any sidelight windows beside the door, so the foyer can lose daylight in the middle of the day. Projection that suits the rain may need a trade against interior light, which is judged at the house with the sun's position in mind.
How do I measure the step so the awning covers it?
Hold a tape against the wall surface and run it out to the front edge of the lowest step, then compare that figure with the projection being considered. If the step is deeper than the awning, a person standing at the front of the step is outside the covered area in any rain, no matter how steep the slant.
Does the slope of the awning change the projection I need?
The front edge of a sloped awning sits lower than the wall mount, and the front edge is the point that sets how far rain drifts before landing. A steeper slope lowers that edge and trims the drift slightly, but it also sheds water faster toward the edge, so slope and projection are chosen together.
What if the door sits in a recessed alcove?
A recess already has side walls that block rain arriving from the side, so the cover the alcove provides counts toward the total. The depth of the recess adds to the awning's reach, so a shallower awning can shelter an alcoved door that would need a deeper one on a flat wall.
Should the awning be centered over the door?
Not always. Where one side of the door takes the storm wind, shifting the extra overhang toward that side protects more of the door than splitting it evenly. A downspout, a meter or a window beside the door can also push the awning off center.
Where is awning projection measured from?
From the wall surface where the awning attaches, out to the front edge, not from the door frame. Door trim and siding profiles stand out from the wall, so a measurement taken from the trim reads shorter than the real reach and the awning ends up shallower than planned.
Ask for a free measurement visit — the crew can read your entry's exposure and set a projection that keeps slanted rain off the door. Joe's Gutters & Patios serves Gretna and the Greater New Orleans area. Call (504) 813-4293.
Get Free Estimate Call 504-813-4293Recent Posts