Attaching a Carport to Your Existing Roofline: What to Know First
A homeowner in Metairie installs a set of gutter guards over a weekend, confident the clogging problem is solved for good. Two storms later, water is sheeting off the roof edge and skipping the gutter entirely. The guards were not defective. They were simply the wrong system for a steep metal roof, mounted in a way that never accounted for how fast water moves off that surface. This scenario plays out constantly across Greater New Orleans, because gutter guards are not a universal product that performs identically on every home.
Roof type shapes almost everything about how a guard performs: how the panel attaches, how water enters the gutter, and how debris behaves once it lands. A guard that excels on an asphalt shingle roof can fail on tile or metal if the installer ignores the differences. Understanding how each common roofing material interacts with gutter protection helps homeowners avoid the frustration of paying for a system that looks right but drains poorly during the heavy rainfall Louisiana delivers month after month.
Roof type is only half the equation
Gutter guards do work with metal, shingle, and tile roofs, but not the same guard installed the same way on all three. The roofing material determines how water leaves the roof, how the guard attaches, and which debris the system has to reject. Getting that match right is the difference between a guard that eliminates cleaning for years and one that quietly redirects water in ways that damage fascia and foundation. A professional assessment of your specific roof, gutter size, and surrounding tree cover is the only reliable way to choose correctly.
Joe's Gutters & Patios has been installing leaf guards and gutter protection systems across New Orleans, Louisiana for over 20 years, and we evaluate each roof before recommending a guard rather than applying a single product to every home. Our team accounts for roofing material, roof pitch, gutter sizing, and the specific debris load from Louisiana's live oaks, pines, and magnolias to specify protection that actually performs. Every installation is personally supervised by the owner to confirm the guards are mounted correctly for the roof they sit on, so the system keeps working through every storm season that follows.
Irregular surfaces change the geometry
3. Tile and Slate Roofs
In Greater New Orleans, the debris environment is as important as the roofing material. Live oak catkins, pine needles, and cypress needles are fine enough to slip through standard screens and perforated guards, defeating the entire purpose of installation. A micro-mesh guard blocks that fine material while still allowing water through, which makes it the most versatile option across shingle, metal, and tile roofs in this specific climate.
The one detail installers get wrong on shingle roofs is sliding a guard too far under the first course of shingles. Many shingle manufacturers warn that lifting shingles to insert a guard can void the roofing warranty. A properly installed system either attaches to the fascia or gutter lip or uses a low-profile design that does not disturb the roofing. On homes with granule shedding from aging shingles, micro-mesh performs better than open screens, since loose granules can pass through wider openings and settle in the trough.
Clay tile, concrete tile, and slate create a raised, uneven roof edge rather than the flat plane of a shingle roof. Water does not exit in a smooth sheet; it channels through the contours of the tile and can arrive at the gutter in concentrated streams. This affects where debris collects and how a guard needs to sit to catch the water without letting it jump the gutter.
Gutter Protection Built for Your Roof and Your Trees
2. Metal Roofs
Pitch and gutter sizing complete the system
Asphalt shingles are the most common roofing material in the New Orleans area, and they are also the easiest surface to pair with gutter protection. The shingle edge sits close to the gutter, water sheds at a moderate speed, and most guard systems are engineered with this configuration in mind. Screen, micro-mesh, and surface-tension guards all have viable applications on shingle roofs when installed at the correct pitch.
Tile and slate crack under foot traffic and stress, so any guard installation on these roofs demands careful handling and, in many cases, guards that attach entirely to the gutter rather than anywhere near the roofing. Because tile roofs are common on higher-value custom homes in the region, matching the guard color and profile to the architecture also becomes a consideration. The heavier debris load from surrounding live oaks and magnolias still applies, so a fine-filtering guard remains the priority regardless of the premium roofing beneath it.
A guard installed on a low-slope roof behaves differently than the same guard on a steep pitch, where water arrives with more force. On any roof type, the guard has to be paired with correctly sized gutters and downspouts to handle Louisiana's rainfall volume. A guard that filters debris perfectly but sits above an undersized 5-inch gutter still overflows during a hard storm. The roof, the gutter, the downspouts, and the guard work as one system, and evaluating them together is what separates a lasting installation from a weekend project that fails in the first heavy rain.
Attachment requires care
Fragility limits attachment options
Standing-seam and corrugated metal roofs shed water dramatically faster than shingle roofs. During an intense Louisiana downpour, that velocity can carry water straight over a poorly matched guard and past the gutter. Surface-tension guards, which rely on water clinging to a curved nose to redirect it into the gutter, often struggle on steep metal because the water is moving too fast to follow the curve. On metal roofs, mesh and screen systems that let water drop directly into the trough tend to perform more reliably.
4. Matching the Guard to the Roof and the Trees
Speed is the defining factor
Watch the shingle overhang
1. Asphalt Shingle Roofs
The most forgiving surface for guards
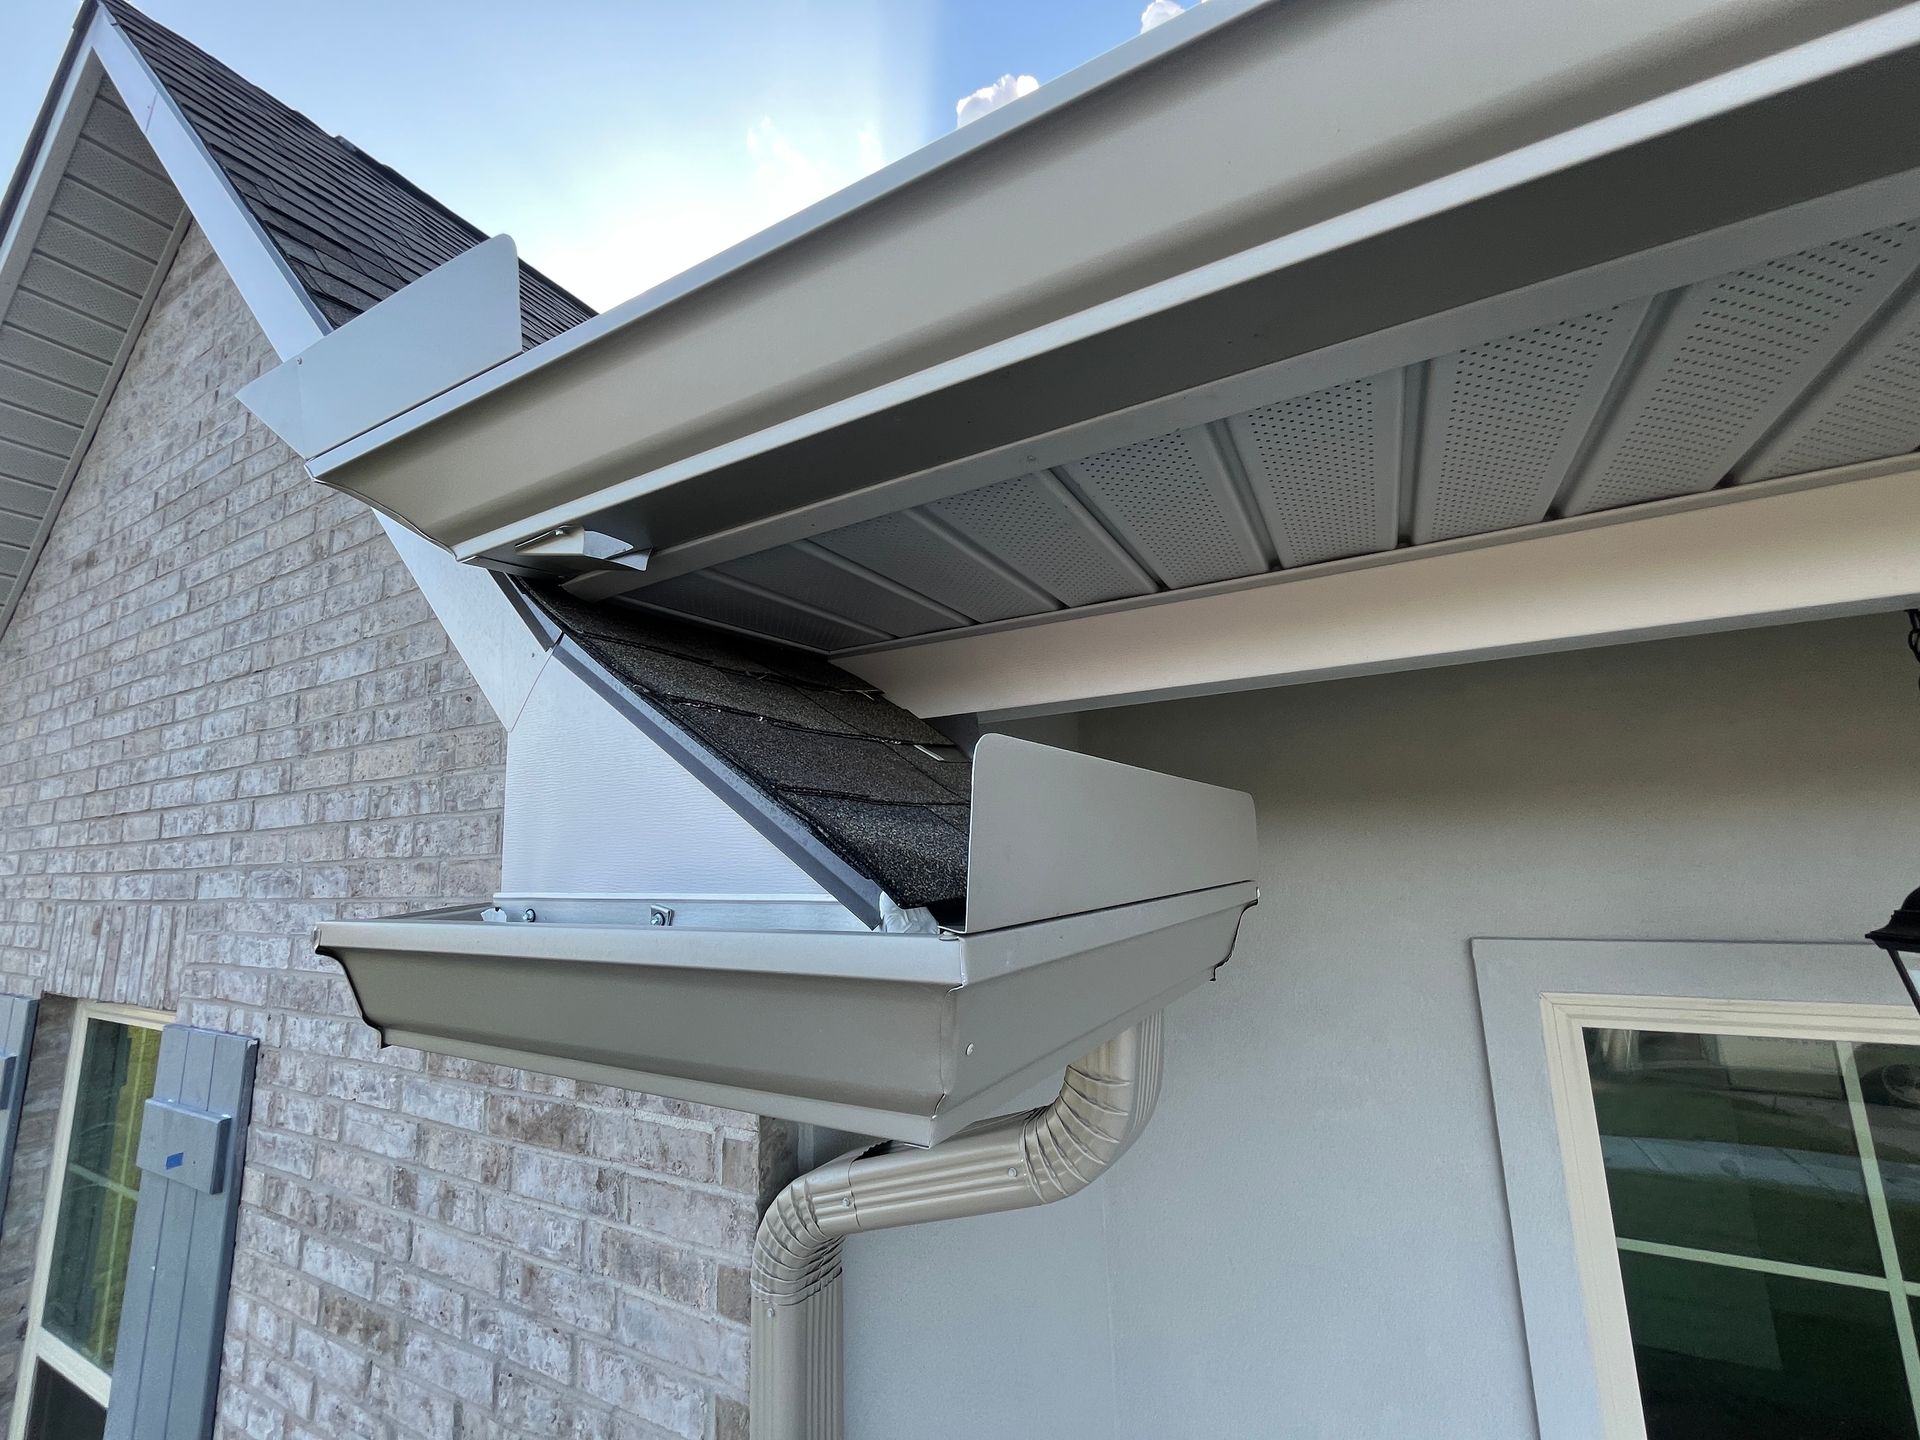
Metal roofs cannot be penetrated casually. Screwing a guard bracket into a metal panel creates a potential leak point and can interfere with the roof's own drainage channels. The better approach mounts guards to the gutter and fascia rather than the roofing itself. Snow guards and ice are non-issues here, but the sheer volume and speed of runoff mean gutter and downspout sizing matter as much as the guard when the roof is metal.
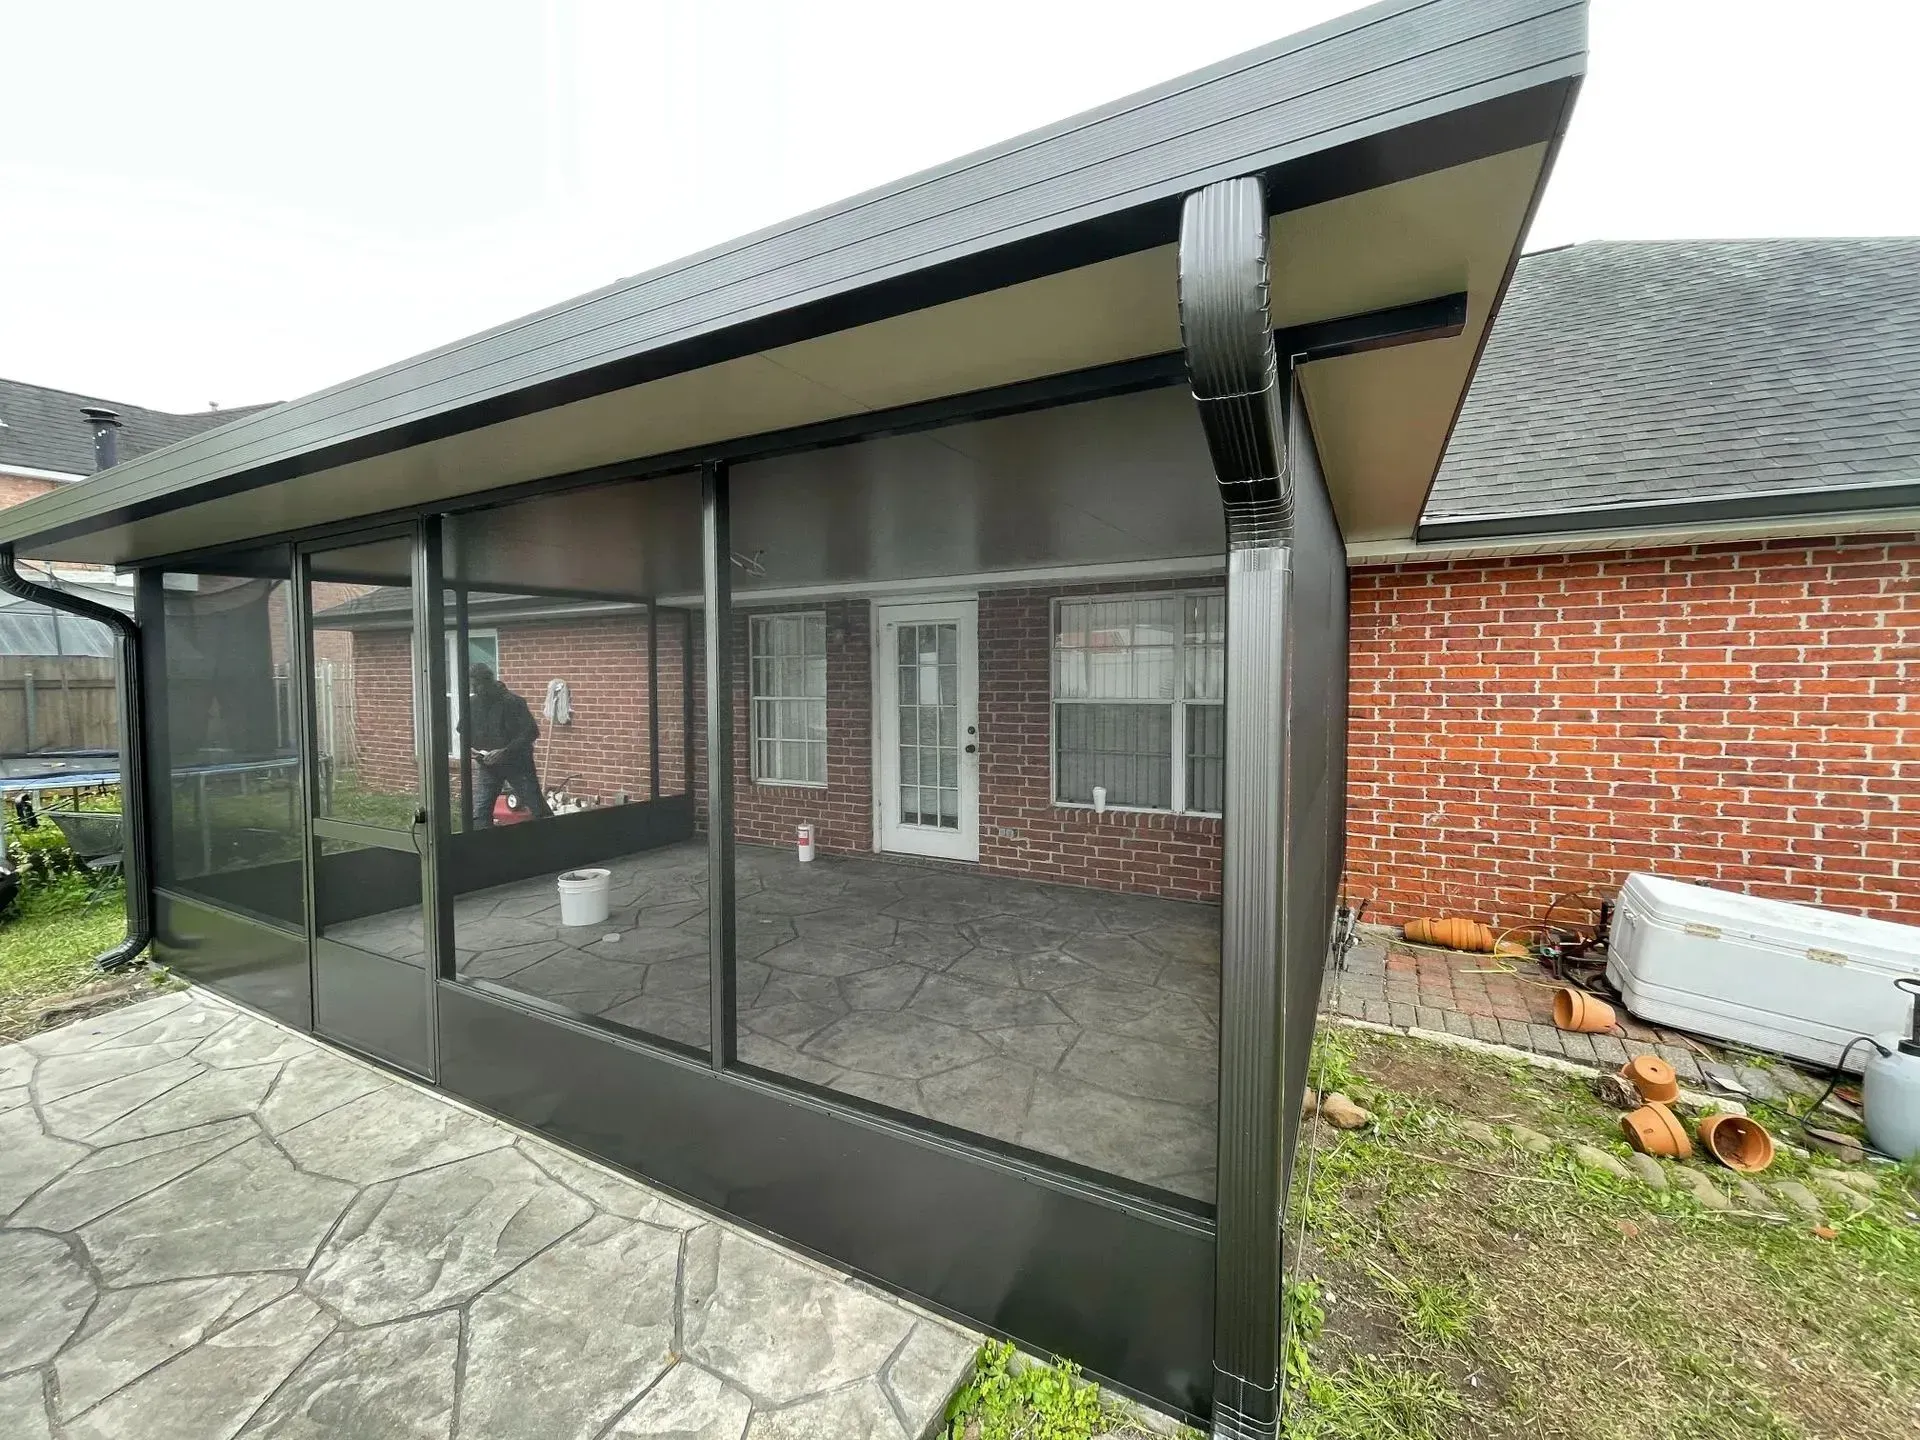
Tying a new carport into the side of the house, rather than standing it on its own in the yard, is an appealing idea for good reasons. It saves yard space, creates a covered path from the car to the door, and often looks more integrated than a separate structure. But attaching a carport to an existing roofline is not simply a matter of connecting one roof to another. The point where the new structure meets the house is where the project succeeds or creates problems, and getting it wrong introduces water intrusion into the very home the carport was meant to complement.
An attached carport shares a connection with the house, which means it also shares the house's vulnerabilities to water and wind at that junction. In Louisiana, where heavy rainfall and tropical storm winds test every connection, the attachment detail carries more weight than almost anything else about the structure. Before committing to an attached design, homeowners benefit from understanding what a proper attachment involves, where the risks lie, and why this configuration demands careful engineering rather than a quick connection between two roofs.
1. Why the Attachment Point Is Everything
Where two structures meet is where water finds a way
The junction between the new carport roof and the existing house is a seam, and every seam is a potential path for water. If that connection is not flashed and sealed correctly, Louisiana's rainfall will find it, running into the wall or roof structure of the house over time. This is the single most important detail of an attached carport, because a failure here does not just affect the carport, it damages the home.
The connection has to shed water, not trap it
A correct attachment does more than seal the gap; it directs water away from the junction so it cannot pool or back up against the house. How the carport roof ties into the existing roofline determines whether rain sheds cleanly away or collects at the connection. Coordinating this with the home's existing drainage, and often its gutters, keeps water moving away from both structures rather than concentrating it at their shared seam.
2. Structural and Engineering Considerations
The house has to accept the load
An attached carport transfers some of its structural load into the house at the connection point. That means the existing structure has to be able to carry the additional load safely, which is not something to assume. A proper attached installation evaluates whether the home's framing at the attachment point can accept the load, and builds the connection to distribute it correctly rather than concentrating stress where the structure cannot bear it.
Wind loads at the connection
In hurricane country, an attached carport must be engineered and anchored to meet local wind load requirements, and the attachment point is critical to that engineering. Storm winds create uplift forces, and the connection between the carport and the house has to resist them without tearing loose or transferring damaging stress into the home. This is why an attached carport in Louisiana is an engineering project, not a casual add-on, and why the connection has to be designed for the region's winds.
3. Working With Your Existing Roofline
Roof geometry shapes what's possible
Not every roofline lends itself to a clean attachment. The height of the eaves, the pitch of the existing roof, and the layout of walls and windows all affect where and how a carport can tie in. On some homes the geometry makes a clean, well-draining attachment simple; on others, low eaves or complex rooflines complicate it. Assessing the existing roofline early determines whether an attached design will work well or whether a freestanding structure would serve better.
Matching the look
Beyond the structural questions, an attached carport is visually part of the house in a way a freestanding one is not. The profile, color, and how the new roof relates to the existing one all affect whether the result looks integrated or tacked on. Custom sizing and color matching help the carport complement the home's architecture, so the attachment reads as an intentional extension rather than an afterthought bolted to the side.
4. When Attached Makes Sense, and When It Doesn't
The right situation for an attached carport
An attached carport is a strong choice when you want covered access directly to the house, when the roofline geometry supports a clean, well-draining connection, and when the goal is an integrated look that saves yard space. In those situations, a properly engineered and flashed attachment delivers exactly what homeowners want: a carport that feels like part of the home rather than a separate structure across the yard.
When to consider freestanding instead
If the home's roofline makes a clean attachment difficult, if the desired carport location is away from the house, or if avoiding any water-intrusion risk at a connection is the priority, a freestanding carport is often the better path. A freestanding structure sidesteps the attachment entirely, carrying its own load on its own posts with no seam against the house to flash and seal. Weighing the site honestly, rather than defaulting to attached, leads to the configuration that actually fits.
Frequently Asked Questions
Can any carport be attached to a house?
Not every situation is well suited to an attached carport. The home's roofline geometry, the eave height, and whether the existing structure can accept the added load all affect whether a clean attachment is practical. An assessment of your specific roofline determines whether attached or freestanding is the better fit.
Will attaching a carport cause roof leaks?
It can if the attachment is not flashed and sealed correctly, because the connection between the carport and the house is a potential path for water. Done properly, with correct flashing and drainage that directs water away from the junction, an attached carport is durable and leak-free. The attachment detail is the most important part of the installation.
Does an attached carport need a permit?
Structural additions such as carports frequently require permitting, and requirements vary by parish and municipality, with additional considerations in flood zones. A contractor familiar with the local jurisdictions can tell you what your project needs. Confirming permit requirements before work begins is always worthwhile.
Is an attached carport stronger than a freestanding one?
Neither is inherently stronger; both must be engineered and anchored to meet local wind requirements. An attached carport gains some support from the house but transfers load into it, while a freestanding carport carries its full load on its own posts. Correct engineering for your parish, not the configuration alone, determines storm performance.
Should I choose attached or freestanding?
Attached suits situations where you want covered access to the house and the roofline supports a clean connection. Freestanding is better when the desired location is away from the house, the roofline complicates attachment, or you want to avoid any connection to the home. Assessing the site honestly leads to the right choice.
Frequently Asked Questions
Getting the Connection Right From the Start
Attaching a carport to an existing roofline offers integration, covered access, and space savings, but the attachment point is where the project is won or lost. That connection has to be flashed and sealed to keep water out of the house, engineered so the existing structure can accept the load, and anchored to resist Louisiana's storm winds. The home's roofline geometry determines how well an attachment will work, and in some cases points toward a freestanding structure instead. Understanding these factors before committing is what keeps an attached carport an asset rather than a source of water problems.
Joe's Gutters & Patios builds custom aluminum carports across New Orleans, Louisiana in both attached and freestanding configurations, and we assess your home's roofline and structure before recommending an attachment. We have protected Louisiana properties for over 20 years, engineering and flashing every attached connection to keep water out and hold up through the region's wind and rain. Every carport is personally supervised by the owner, so if we attach one to your roofline, the connection is built correctly from the start.
Recent Posts