Aluminum Patio Cover Leaking at the House: Find the Wet Seam

Rain starts, and within a few minutes a line of drips forms along the back of the patio cover, right where the aluminum meets the house. The middle of the panels and the posts stay dry. The tempting fix is a fresh bead of caulk along the joint. Sometimes that is the answer. Other times the seam is sound and is being asked to handle water it was never built to carry, coming down the wall or off the house roof above. The choice in front of you is between sealing the seam and changing where the water goes before it reaches the seam, and a handful of factors you can read from the ground decide which one works.
Where the Cover and the House Share One Seam
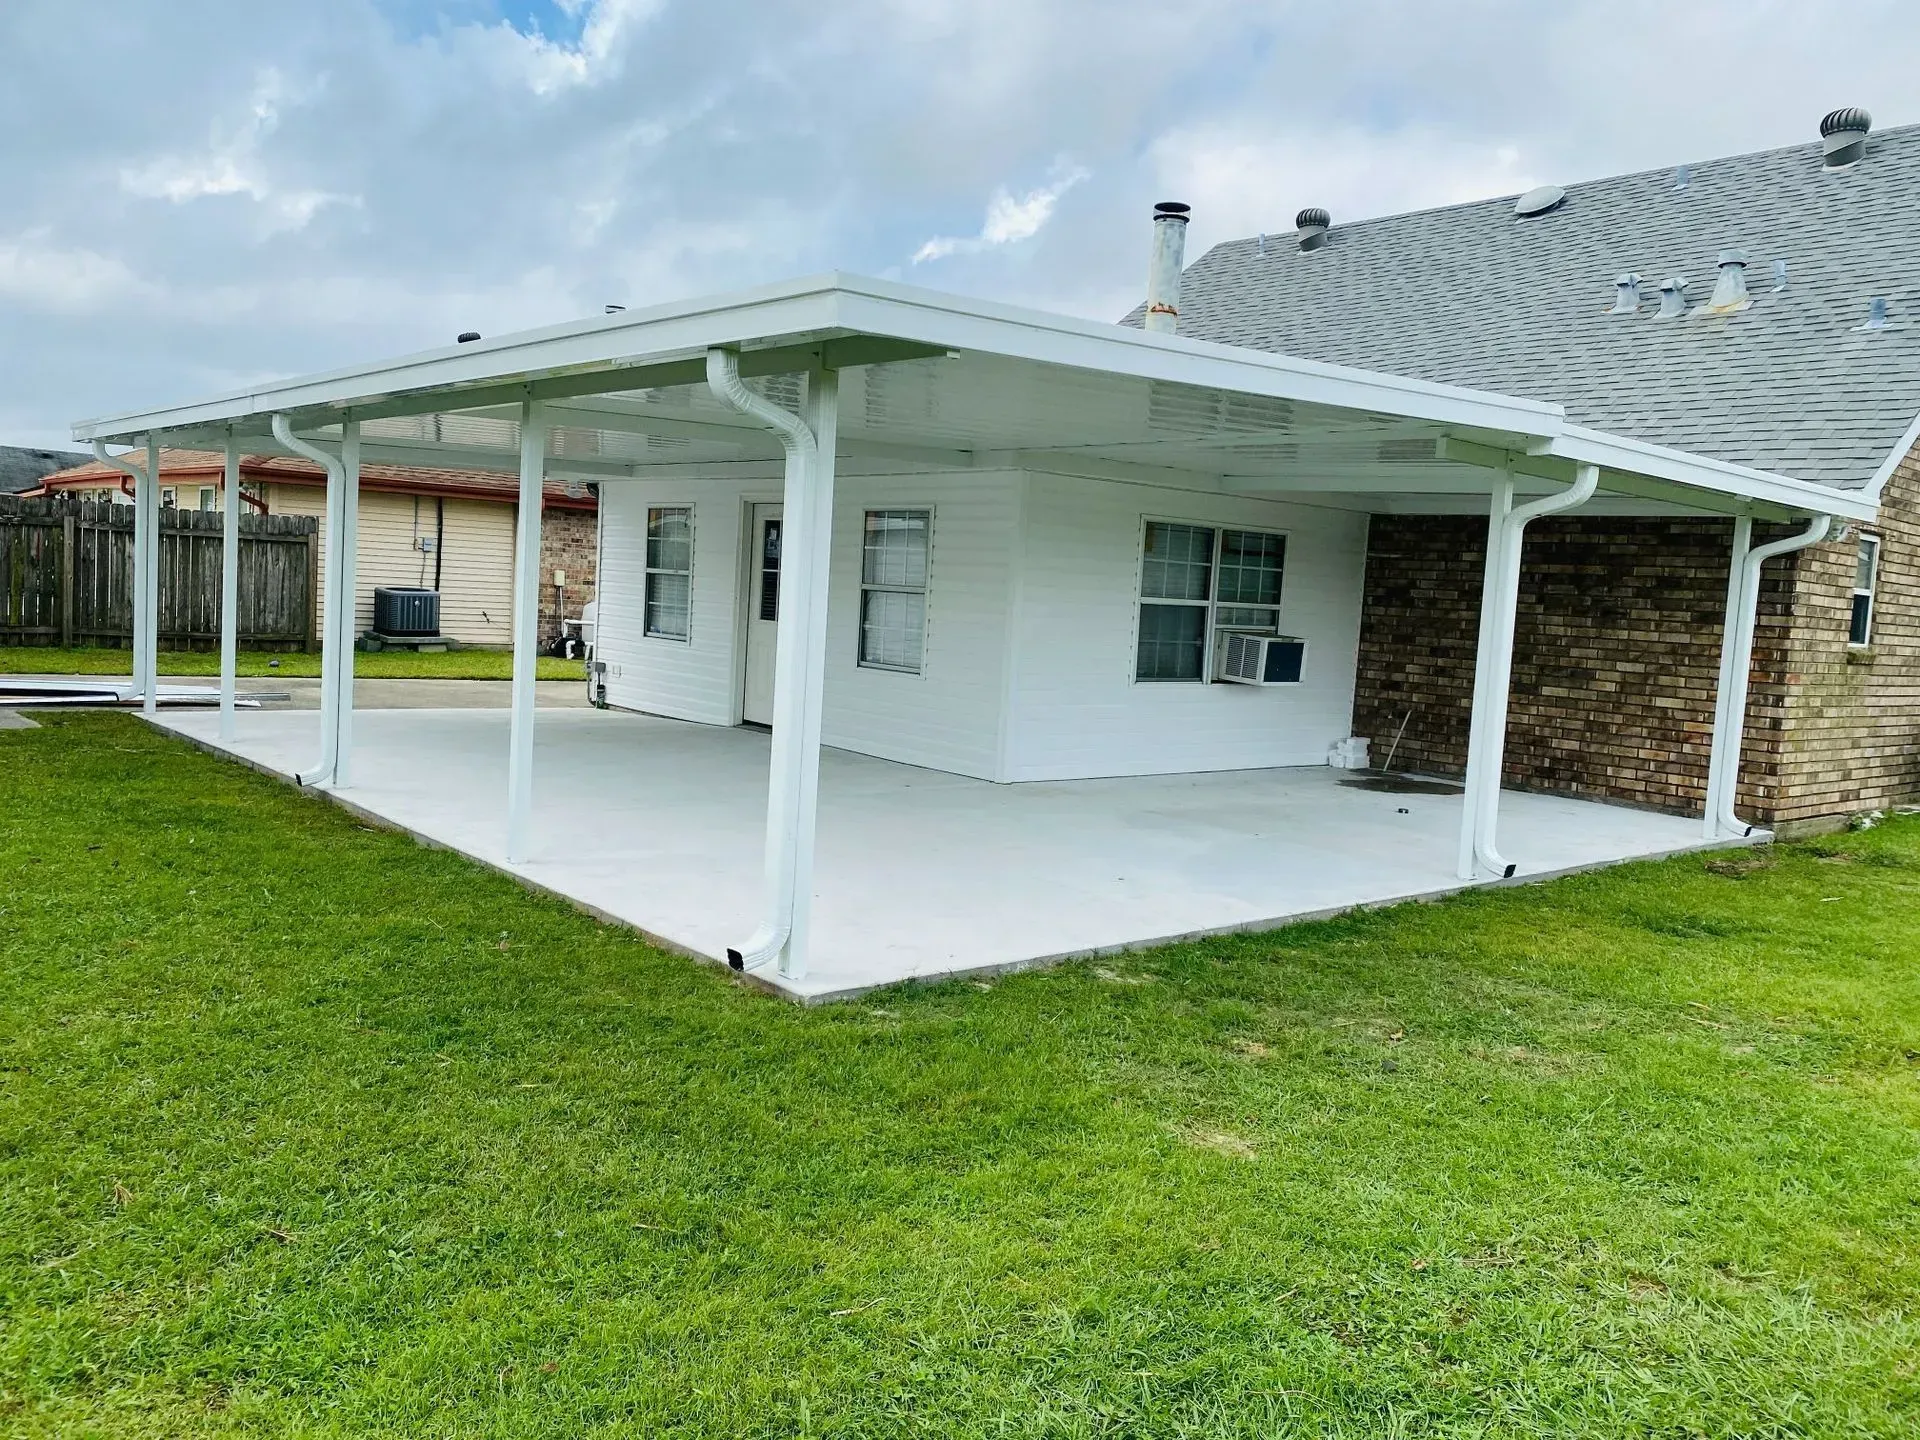
An attached aluminum cover hangs its back edge on the house. The crew fastens a ledger board or an aluminum header to the wall (or, on some homes, to the fascia board at the roof edge), and the panels rest on that line and slope down and away toward the outer beam. A strip of corrosion-resistant metal flashing laps over the top of the attachment and onto the wall, with sealant at its edges, so water running down the wall passes over the joint and onto the panels.
That seam has two jobs at once. It has to stop the rain that falls on the cover from creeping backward into the gap, and it has to pass along every drop that arrives from above: water sheeting down the siding, splash from the house roof edge, and in a downpour a steady stream off any roof valley that ends nearby. The cover's own drainage sits at the opposite, low edge, where an integrated gutter collects the runoff and sends it to a downspout on a post.
Leaks at the house line can start in four places: water that gets behind the flashing from above, water that soaks down through the wall and follows the fasteners, water that backs up the panels toward the house, or sealant that has opened up at the flashing edges. Each one points to a different fix.
Factor One: A Gutter on the House Roof Above
Stand back in the yard during a steady rain and look at the roof edge directly over the cover. If that stretch of roof has no gutter, every drop that runs off it lands on the cover close to the wall. Off a second-story roof the water has a full story to gather speed, and it hits the panels hard enough to bounce back onto the wall above the flashing. On a single-story house with the cover attached just under the roof edge, the runoff pours straight onto the junction.
An aluminum cover's integrated gutter is sized for the water that lands on the cover's own panels. Add the runoff from a section of house roof and the low edge can overflow, while the high edge next to the house takes a beating it was never detailed for.
This is the case where a gutter stops the leak. A gutter on the house roof edge above the cover catches the runoff before it reaches the junction and routes it down a downspout at the corner of the house, clear of the cover entirely. The seam goes back to handling only what falls on and near it. If the house already has a gutter there, watch it during heavy rain: a run that spills over its front lip onto the cover is doing the same damage as no gutter at all, and the cause (a clog, a flat run or too few downspouts for the length, where one downspout per 30 to 40 feet of gutter is a sensible spacing) is a gutter repair.
Tip: During the next rain, note from the ground whether the drip starts in the first minutes or only once the downpour peaks, and photograph the roof edge above the cover. Those two details tell the crew which factor to check first.
Factor Two: Through the Seam or Down the Wall
A wet wall under the cover is not always a leak through the seam. Stucco and brick both absorb water. When rain or splash wets the wall above the cover, some of that moisture travels down inside the cladding, past the flashing, and reappears on the wall face below the attachment.
The same path can produce real drips. The fasteners that hold the ledger or header to the wall pass through that damp cladding, and water moving down the wall can run along them and drip from the underside of the attachment. On a wall of siding, water that gets behind a loose or short piece of trim can do the same thing.
From the ground, look at the pattern:
- Dark band on the wall below the cover, no drips: moisture moving through the wall, which points back to Factor One.
- Drips lined up with the fastener heads: water following the bolts, from the wall or from a gap in the flashing.
- Drips at one spot that moves with wind direction: wind-driven rain getting under a flashing edge or a panel end.
- Drips only after the rain has run a while: a gutter, on the house or on the cover, falling behind, or water that has soaked down through the wall.
Factor Three: Wall Mount or Fascia Mount
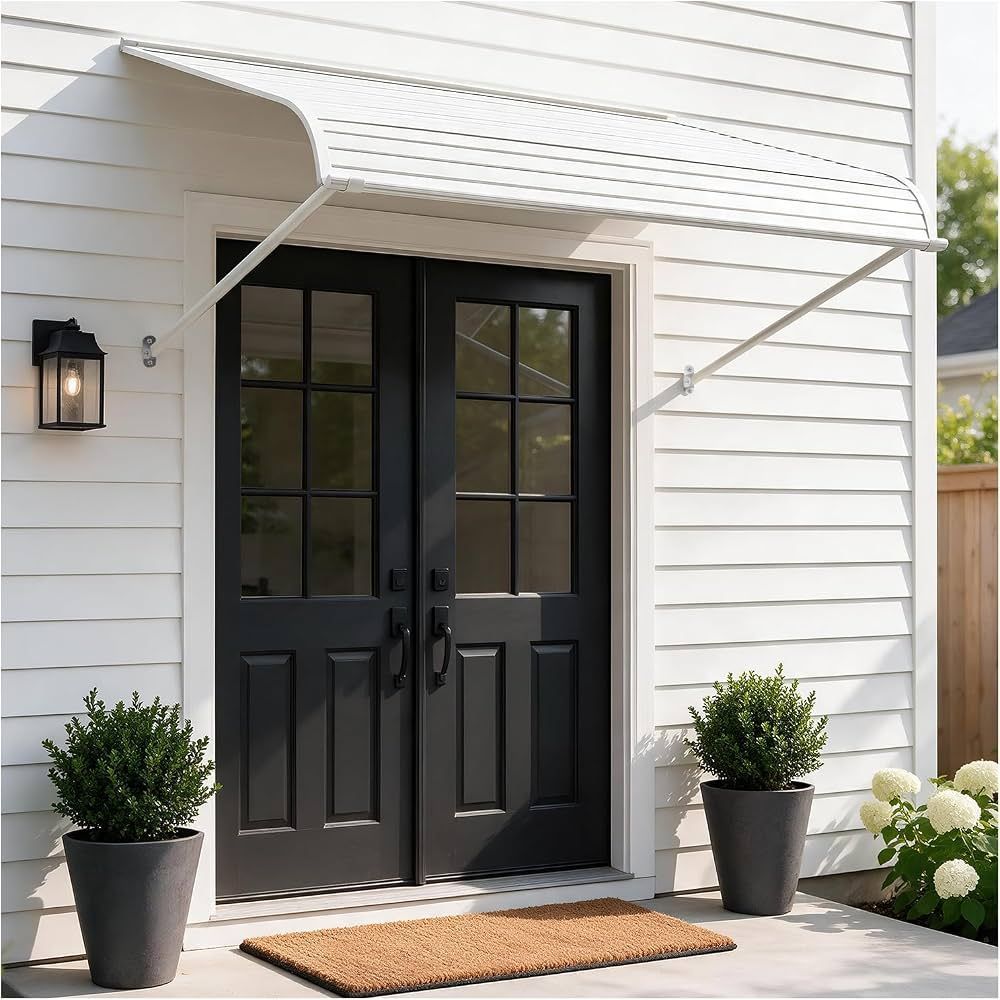
Where the cover attaches changes the odds. A wall mount sets the attachment on the house wall a little below the roof edge, so the house gutter, if there is one, sits above the cover and has room to work. A fascia mount fastens the cover to the fascia board at the edge of the roof itself, and crews use it on homes where there is too little wall between the roof edge and the tops of the doors and windows to attach anywhere else.
On a fascia mount, the house roof drains straight onto the attachment line, and there is no room for a separate house gutter above it. The junction has to shed everything the roof sends down, so the slope of the panels and the capacity of the cover's own gutter carry more of the load. A softened fascia board holds fasteners poorly, so the crew checks it before deciding between resealing and re-attaching.
Factor Four: Whether the Cover's Own Gutter Keeps Up
The integrated gutter at the low edge of the cover is the second half of the drainage plan, and when it fails, the symptom can show up at the house. Leaves, seed pods and grit settle in the trough and the post downspout. Water then backs up the channel, spills at the panel seams, and on a cover with a shallow pitch can stand on the panels long enough for wind to push it back toward the wall.
Pitch sets how fast that water leaves. On some flat pan systems the minimum fall is 1/4 inch per foot of projection, and installers build steeper than that where the cover catches extra runoff. A cover that sagged, settled at a post or was built flat holds water near the house line, and wind pushing that standing water toward the wall can lift it past the flashing edge, where it shows up as a drip at the attachment.
From the ground you can see whether the cover's gutter overflows at the outer edge during heavy rain and whether water leaves the downspout at the post at a steady rate. A gutter that overflows while the downspout trickles has a clog between them.
Warning: Stay off the cover and off ladders at the junction. Checking the flashing, the ledger fasteners, the cover gutter and the house gutter is height work for the crew, who set up access and know where the panels will not carry weight.
Factor Five: The Flashing and the Sealant
Once the water reaching the seam is under control, the seam itself gets judged on its condition. Flashing that was cut short, bent away from the wall, or never tucked behind the siding lets water behind it no matter how good the gutters are. Sealant along the flashing edges and around fastener heads breaks down over time, and heat, humidity and strong sun can wear it faster. Once a bead cracks or pulls away from one side, water finds the gap.
Sealant can fix a gap in sound flashing. It cannot stand in for flashing that is missing or misplaced, and a joint that has been caulked over and over without stopping the drip is a joint where the water is coming from somewhere else.
Choosing the Fix
The factors sort the job into a clear order. Water arriving from the house roof gets caught first: on a wall-mounted cover with a new or repaired gutter on the roof edge above it, and on a fascia-mounted cover with more fall, more downspouts or a larger trough on the cover itself. A cover gutter that cannot keep up gets cleared, re-pitched or given another downspout. Only then does resealing or re-flashing the seam make lasting sense, because a seam that no longer faces a flood can be held tight.
The table below matches what you see from the ground to the fix that addresses it.
| What you see in heavy rain | Where the water comes from | Fix that ends it |
|---|---|---|
| Water pouring off the roof edge onto the cover | House roof runoff | Wall mount: new gutter on the roof edge above; fascia mount: more fall, downspouts or a larger cover gutter |
| House gutter spilling over its front lip onto the cover | Clogged, flat or under-served house gutter | Gutter cleaning, re-pitch or added downspout |
| Damp band on the wall below the cover, no drips | Moisture moving down through the wall | Catch the water above the cover first |
| Cover gutter overflowing at the outer edge | Clogged trough or post downspout | Clear and flush the cover gutter and downspout |
| Drips at fastener heads or one flashing edge | Open sealant or misplaced flashing | Reseal or re-flash after the water above is controlled |
More than one row can apply to the same house, so the crew checks the house gutter, the cover gutter and the flashing in one visit and fixes them in that order.
A leak at the house line is a question about water volume before it is a question about caulk. Find out how much water reaches the seam and from where, and the seam itself becomes a small repair.
Frequently Asked Questions
Can caulk alone stop the leak at the patio cover seam?
Only when the flashing is sound and the gap is in the sealant. Flashing works by lapping: each upper piece of metal overlaps the piece below it so water runs down and out over the joint. A bead of caulk has no lap, so once it opens, water has a straight path in.
Does an insulated panel cover leak at the house differently from a flat pan cover?
An insulated panel can run about 3 inches thick, so its edge at the house sits in a channel fastened to the wall, and the flashing there has a taller edge to cover. A drip at the open end of an insulated panel can trace to the end cap that closes the foam core, which is sealed separately from the wall flashing.
Can gutters be added to the house after the patio cover is already built?
Yes. The ladders have to stand outside the cover's footprint or at its ends, since the panels are not a working surface, so the crew plans access around the posts and beams to reach the roof edge. Where a cover is still being planned, hanging the house gutter first leaves that edge open.
Does a damp stucco wall under the cover mean water is getting into the house?
Not by itself. The stucco face soaks up water and dries again, and the wall's weather barrier sits behind it. A damp band outside that dries within a day or two is a surface mark. A stain on an interior wall or ceiling behind the cover is a different problem and goes to a contractor who works on the house wall.
Why can a fascia-mounted cover still leak at the fascia after its gutter is upsized?
The roof edge has to throw its water clear of the fascia board. Where the roof has no drip edge metal along that edge, water curls back under the roofing and runs down the face of the board behind the cover's attachment, so no change to the cover stops it. The crew looks for that metal at the estimate, and adding it is a job for a roofer.
How does a crew find which section of the seam is leaking?
They water-test it one section at a time with a hose, soaking a short stretch and watching underneath before moving to the next. Wetting the whole cover at once only shows that it leaks, while working section by section points to the exact spot.
Start with a hose test at the house junction — the crew traces whether roof runoff, the cover gutter or the flashing feeds the drip before anyone reseals the seam. Joe's Gutters & Patios serves Gretna and the Greater New Orleans area. Call (504) 813-4293.
Get Free Estimate Call 504-813-4293Recent Posts